Demonstration work

Real outputs, with their run numbers attached.

Everything below is our own demonstration work — genuine product output, produced by us on inputs we own or that carry a clean licence. None of it is client work. Each item shows the run it came from, the quality gate it passed and where its input came from, so you can judge the tool rather than the presentation.

RoomVision

Staging, restyling and decluttering, each shown against the photograph it started from.

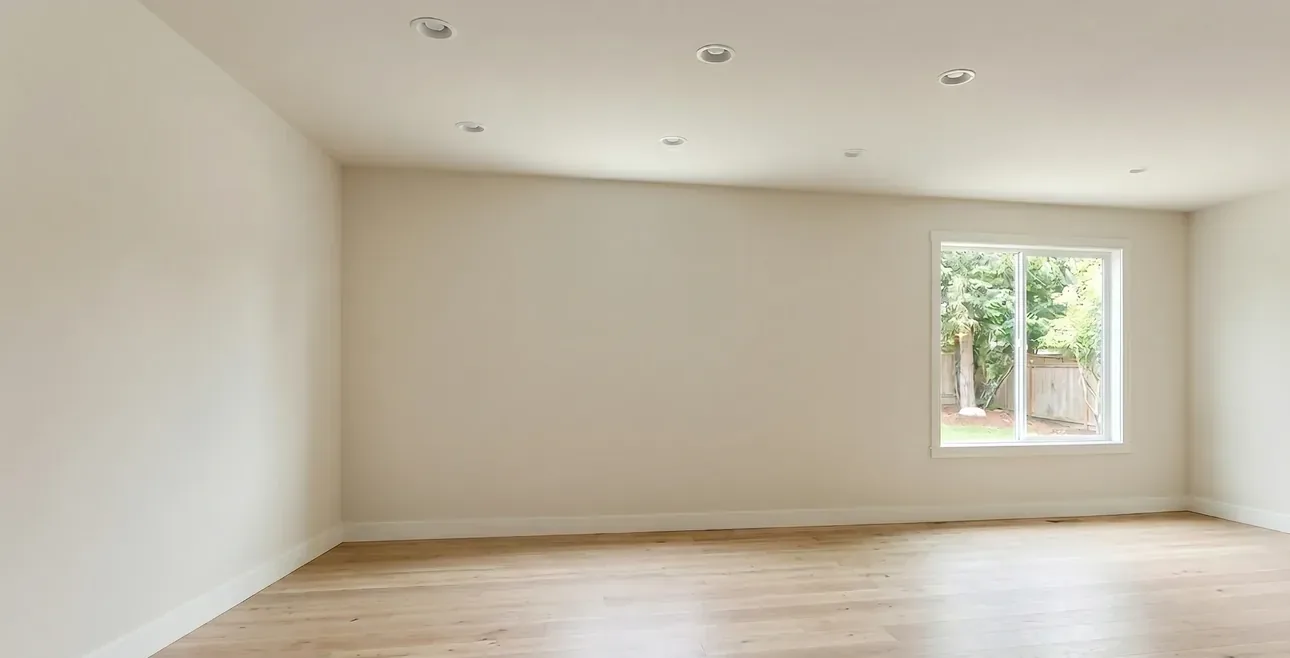
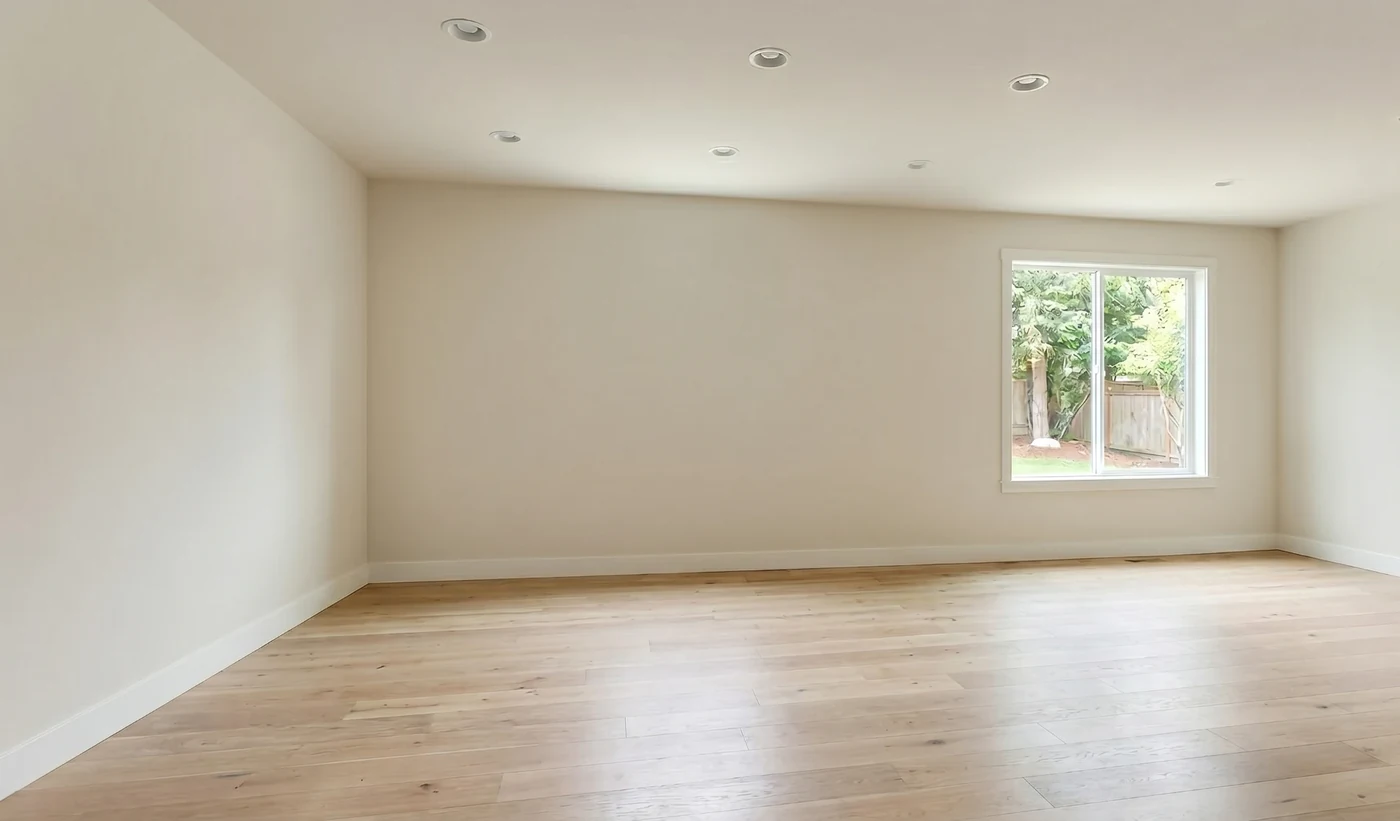
An empty living room, furnished — before virtual staging
Before — as photographed
An empty living room, furnished — after virtual staging
After — Virtual Staging

RoomVision · Virtual Staging

An empty living room, furnished

The same photograph, staged with photorealistic furniture and décor. The room, its windows and its floor are unchanged.

Run
3cea9f9e-d789-4262-b26a-6434c8cbe729
Quality gate
QA 10.0, passed, zero issues
Input
Owner-supplied, Gemini-generated empty room (2048 × 1117).
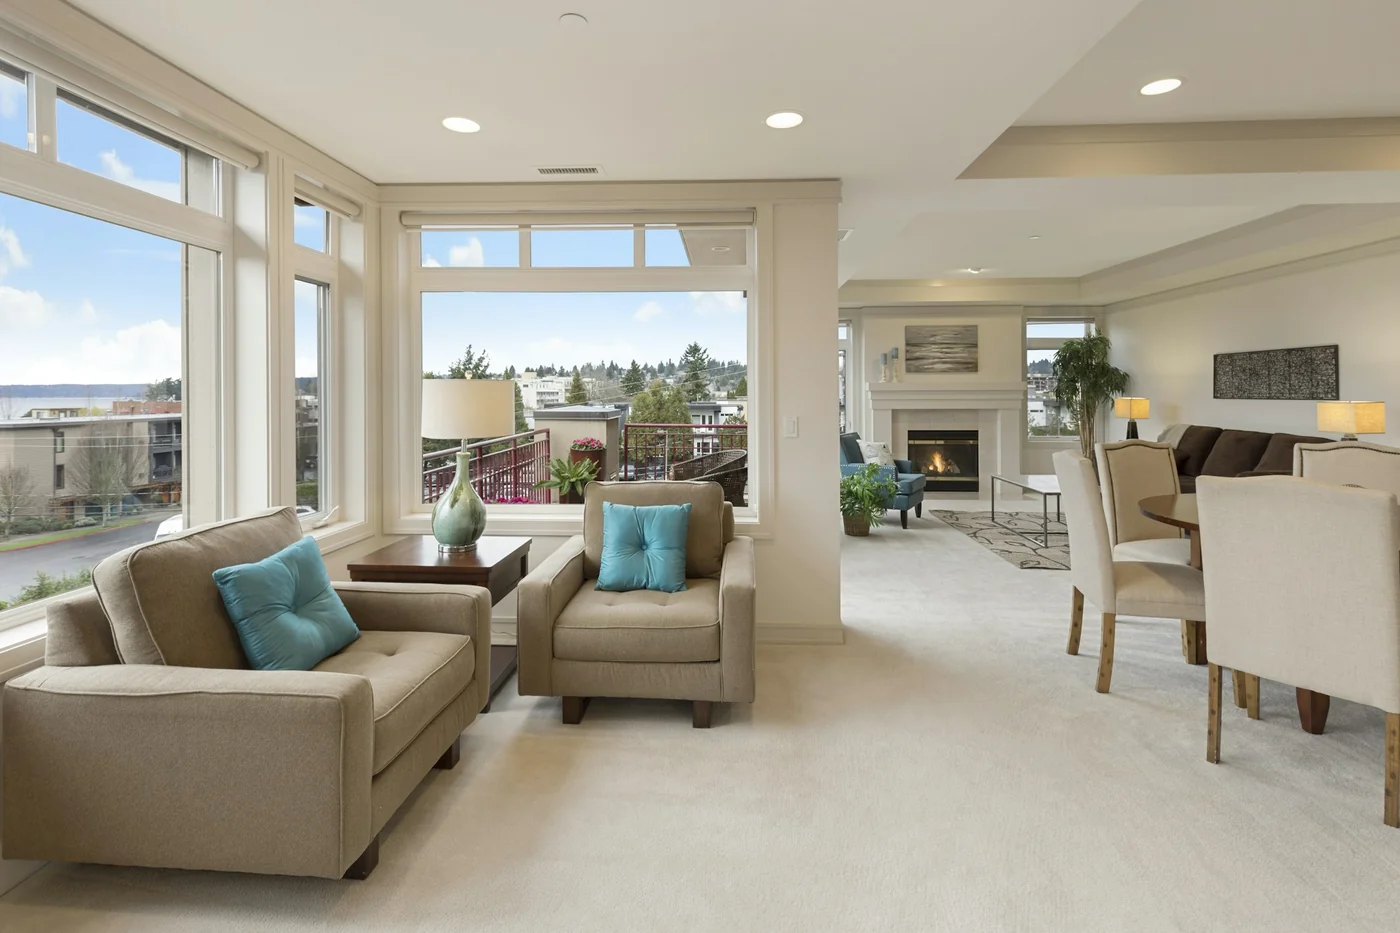
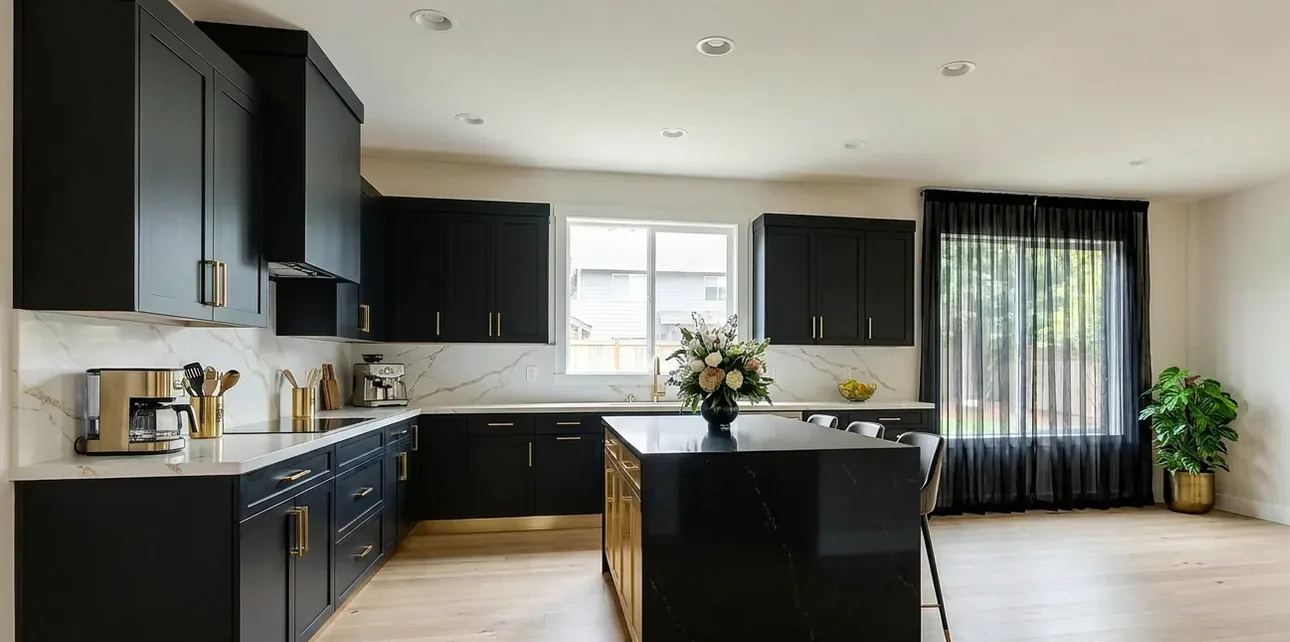
A furnished room, restyled — before room refresh
Before — as photographed
A furnished room, restyled — after room refresh
After — Room Refresh

RoomVision · Room Refresh

A furnished room, restyled

A selective restyle: the furnishings change, the architecture does not. Windows, doors and the room's proportions are held to the original.

Run
5f3907c5-5cbb-4fa9-9058-a8cfe0c6a9c7
Quality gate
QA 10.0, passed, zero issues
Input
Unsplash demo photograph photo-1560448204-e02f11c3d0e2 (Unsplash Licence, free commercial use).
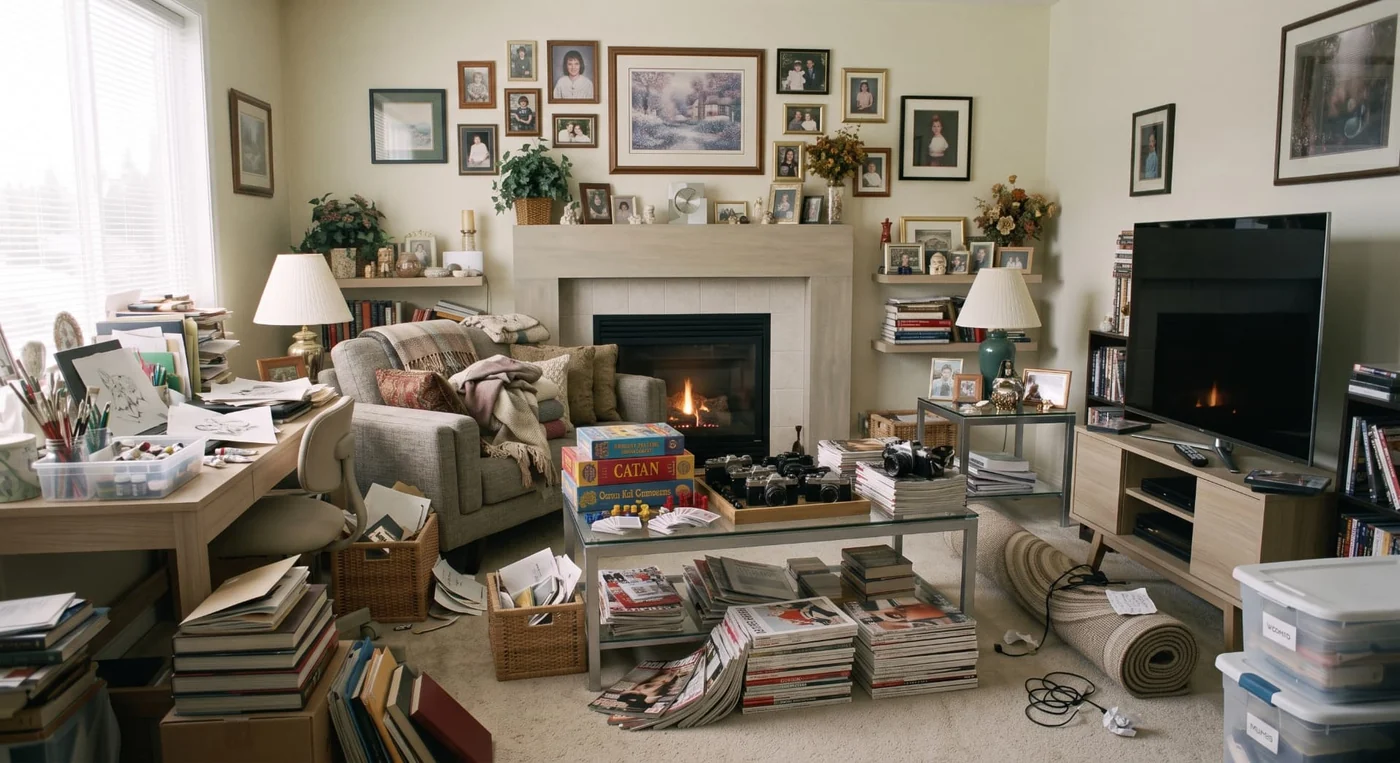
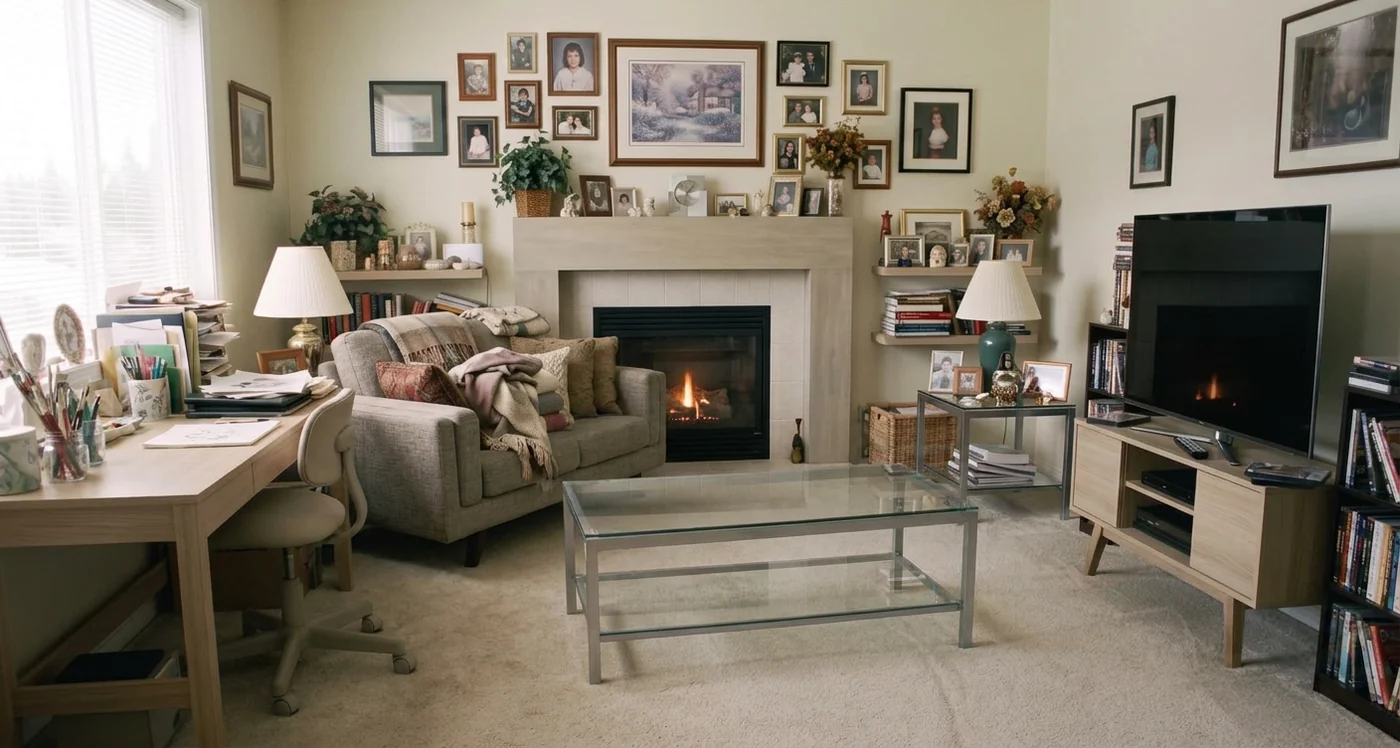
A cluttered room, cleared — before declutter
Before — the cluttered room
A cluttered room, cleared — after declutter
After — Declutter

RoomVision · Declutter

A cluttered room, cleared

Clutter and personal items removed for market-ready photography, with the flooring and finishes left as they are.

Run
a465c973-faf2-4905-824a-03c068068b08
Quality gate
QA 8.0, passed
Input
Owner-supplied, Gemini-generated cluttered room; no watermark present.
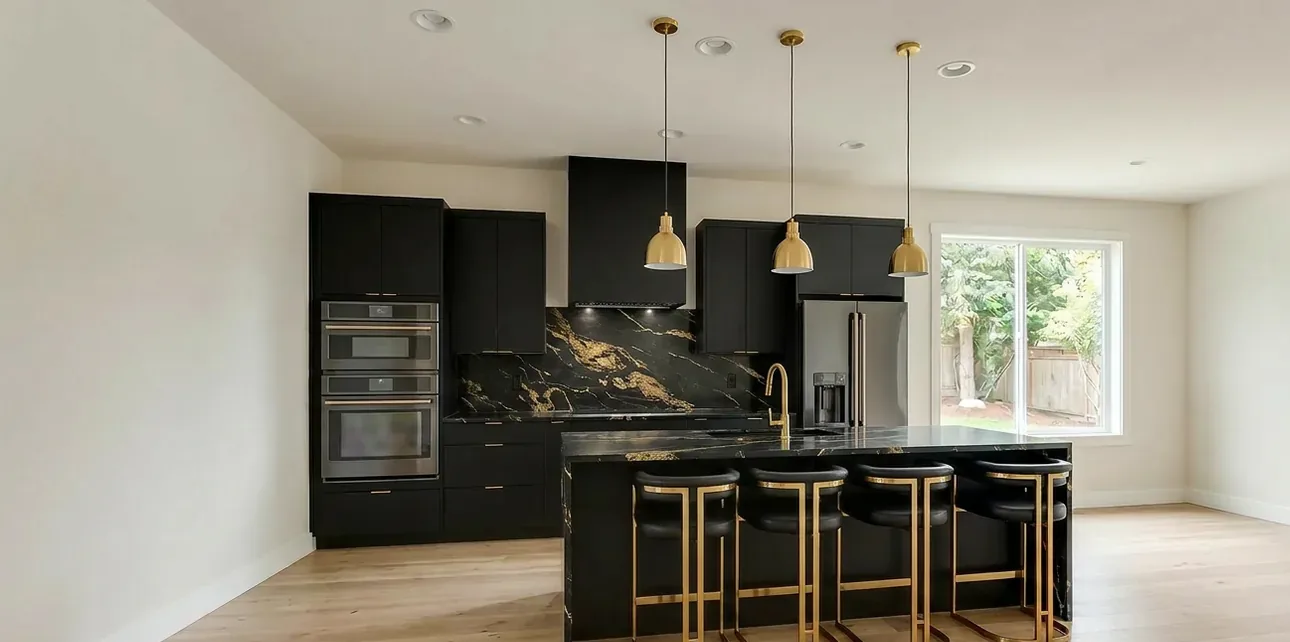
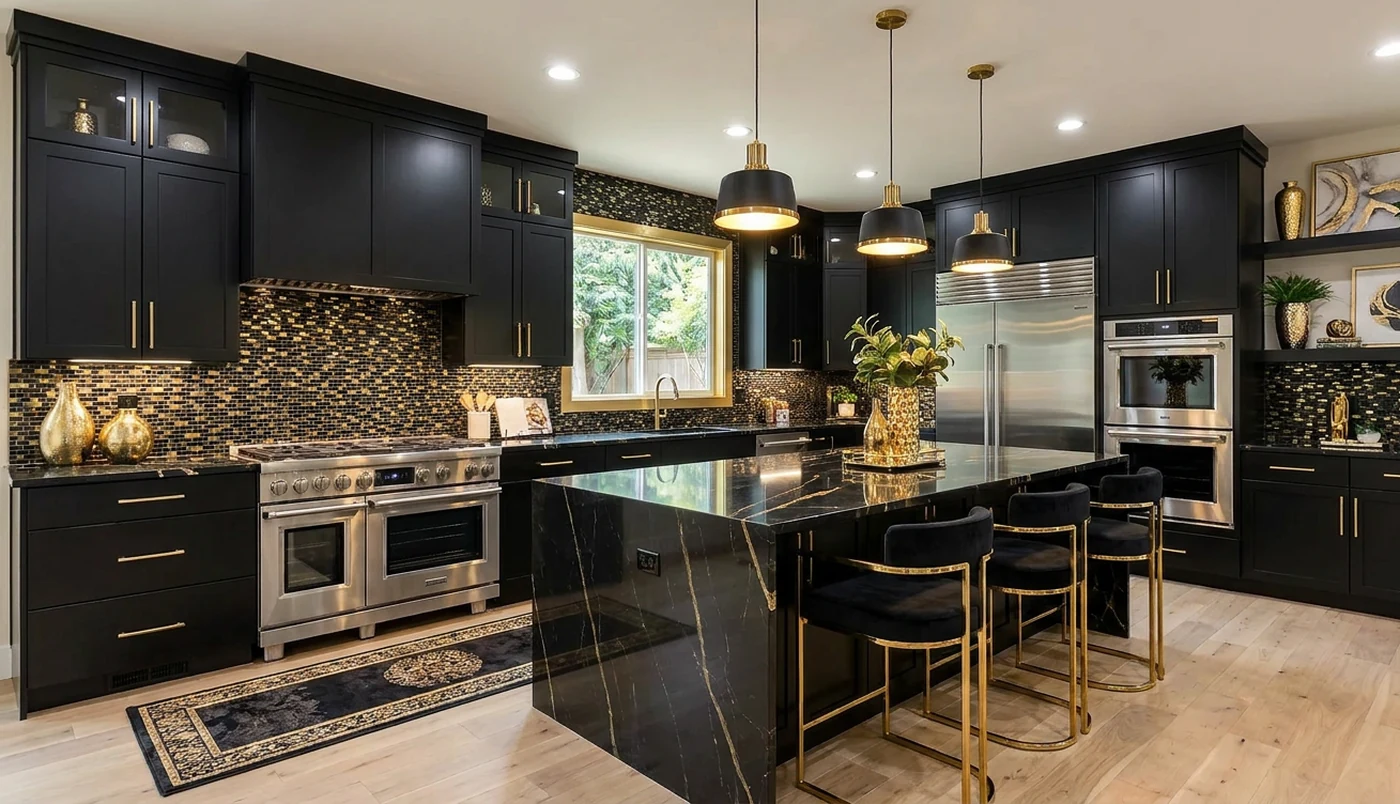
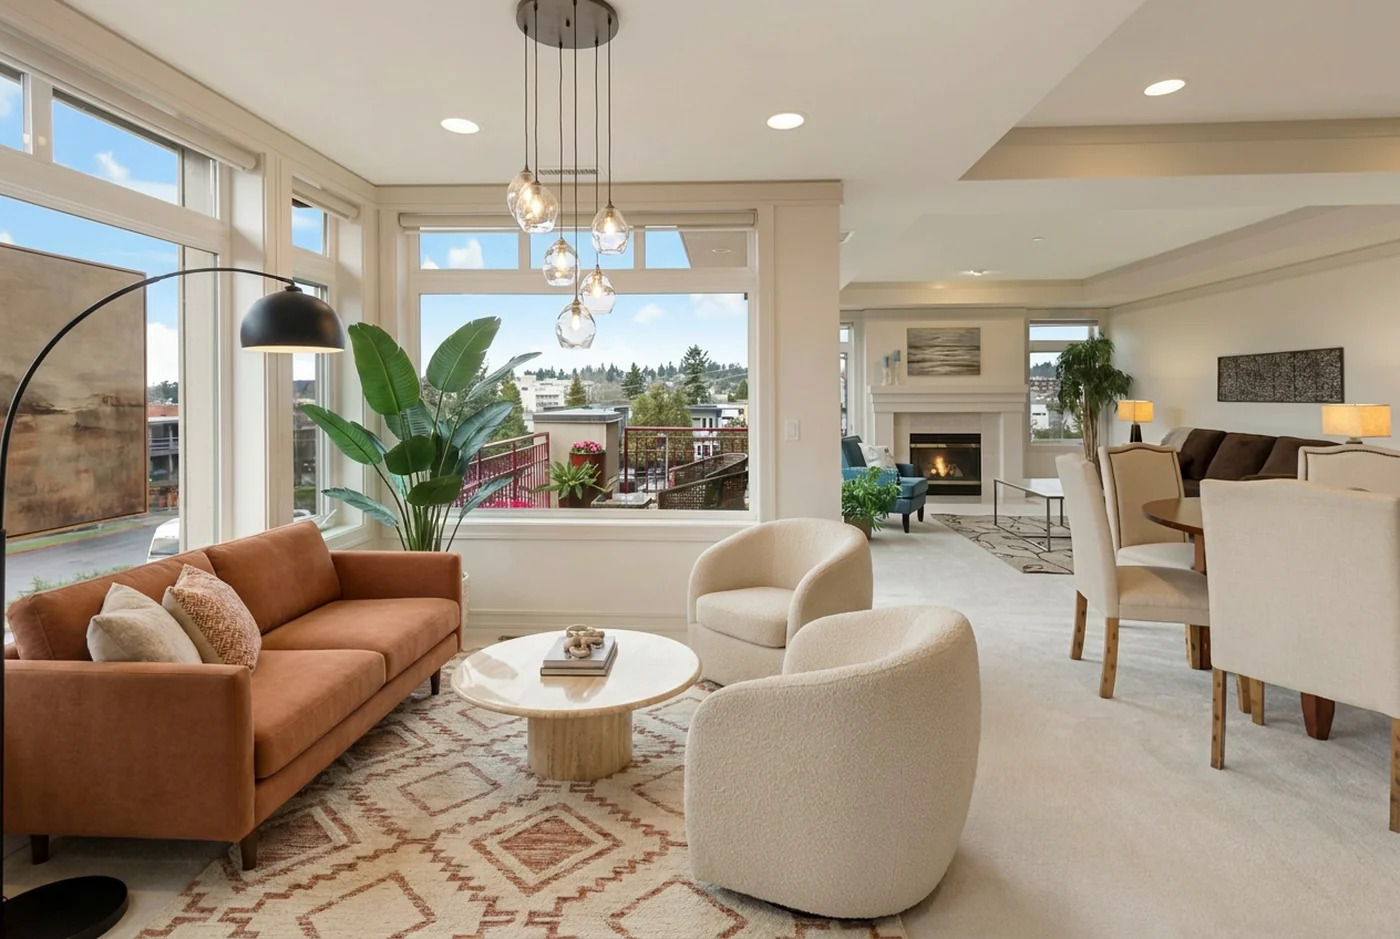
The same room, a darker scheme — before virtual staging
Before — as photographed
The same room, a darker scheme — after virtual staging
After — Virtual Staging, dark scheme

RoomVision · Virtual Staging

The same room, a darker scheme

One input, several directions. This is what a second staging pass on the identical photograph produces when the brief changes.

Run
e157f919-1e9b-428f-8b52-239e9b35a66d
Quality gate
QA 10.0, passed
Input
Owner-supplied, Gemini-generated empty room (2048 × 1117).
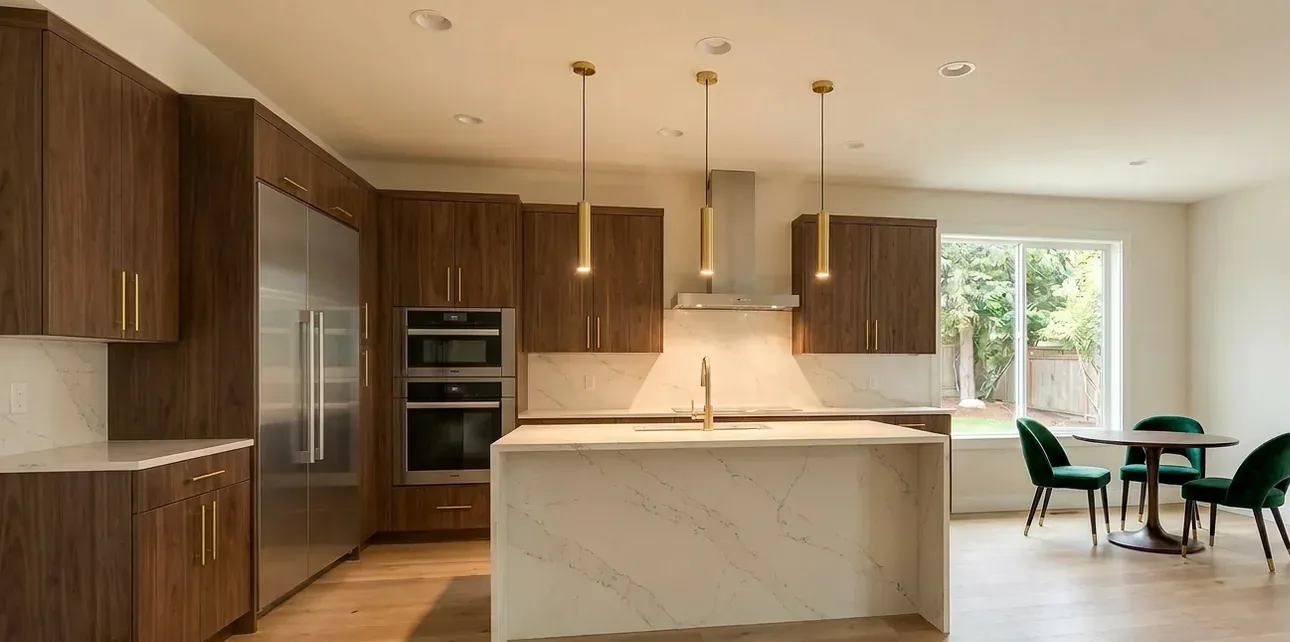
The same room, warm timber — before virtual staging
Before — as photographed
The same room, warm timber — after virtual staging
After — Virtual Staging, timber scheme

RoomVision · Virtual Staging

The same room, warm timber

A third pass on the same photograph. Comparable outputs from one input are how you judge a staging tool, not one lucky frame.

Run
2d449f77-1fac-4350-921b-6652fb500f36
Quality gate
QA 10.0, passed
Input
Owner-supplied, Gemini-generated empty room (2048 × 1117).
The same room, a lighter scheme — before virtual staging
Before — as photographed
The same room, a lighter scheme — after virtual staging
After — Virtual Staging, light scheme

RoomVision · Virtual Staging

The same room, a lighter scheme

A fourth pass, kept because it shows the range rather than the best single result.

Run
5ed4b68d-e3f9-4d17-9339-e546149df518
Quality gate
QA 9.0, passed
Input
Owner-supplied, Gemini-generated empty room (2048 × 1117).
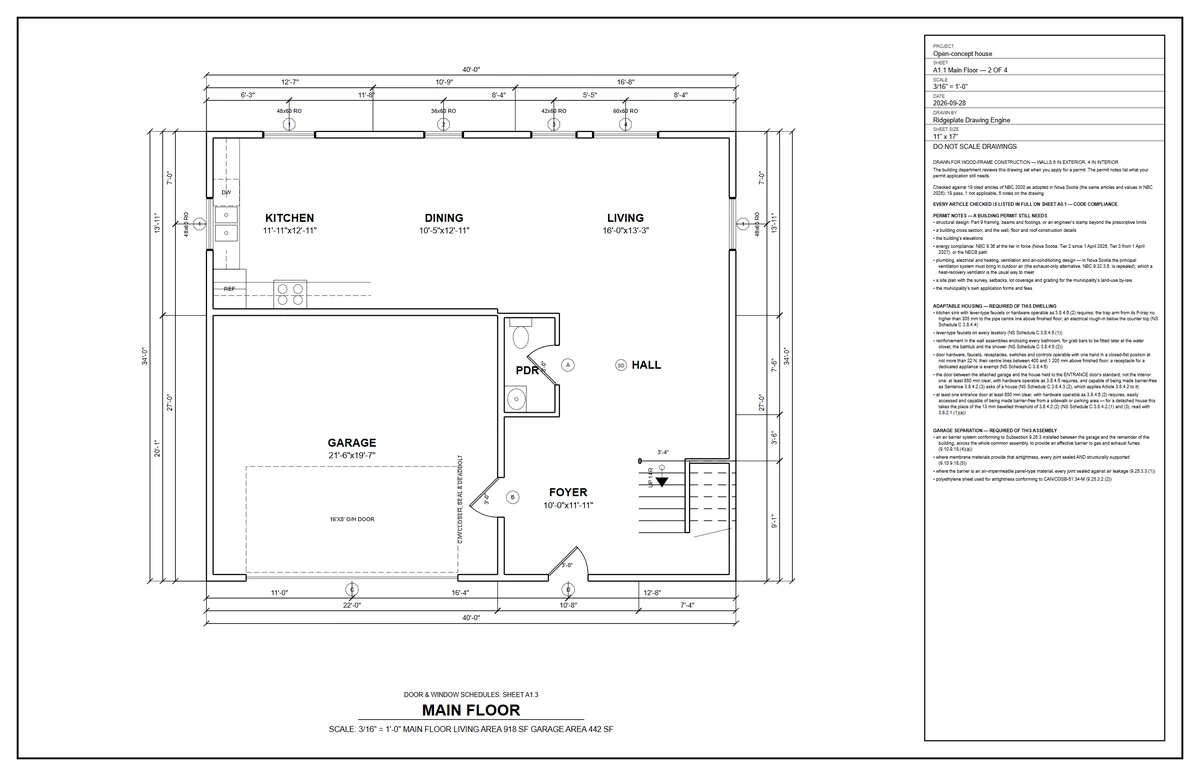
FloorPlan

Concept layouts generated from a written brief — labelled rooms with dimensions, delivered as high-resolution images.

Main floor — 40 x 34 ft, two floors, 2-Car garage, Nova Scotia — after drawing set
Main floor, drawn 2026-09-28

FloorPlan · Drawing set

Main floor — 40 x 34 ft, two floors, 2-Car garage, Nova Scotia

Checked against 19 cited articles of NBC 2020 as adopted in Nova Scotia (the same articles and values in NBC 2025): 19 pass, 1 not applicable, 5 notes on the drawing.

Drawn by
Ridgeplate Drawing Engine
Quality gate
0 critical findings
Input
Owner brief — kitchen, living room, dining room, 1 half bath; Must-Include Elements: open concept kitchen dining living; upstairs 3 bedrooms, 2 full bathrooms.

Try it on your own photograph

The same tools that produced this page are the ones you buy credits for. Nothing here is a special build.